Available Homes
4350 Church Rd
Anticipated Completion October 2026
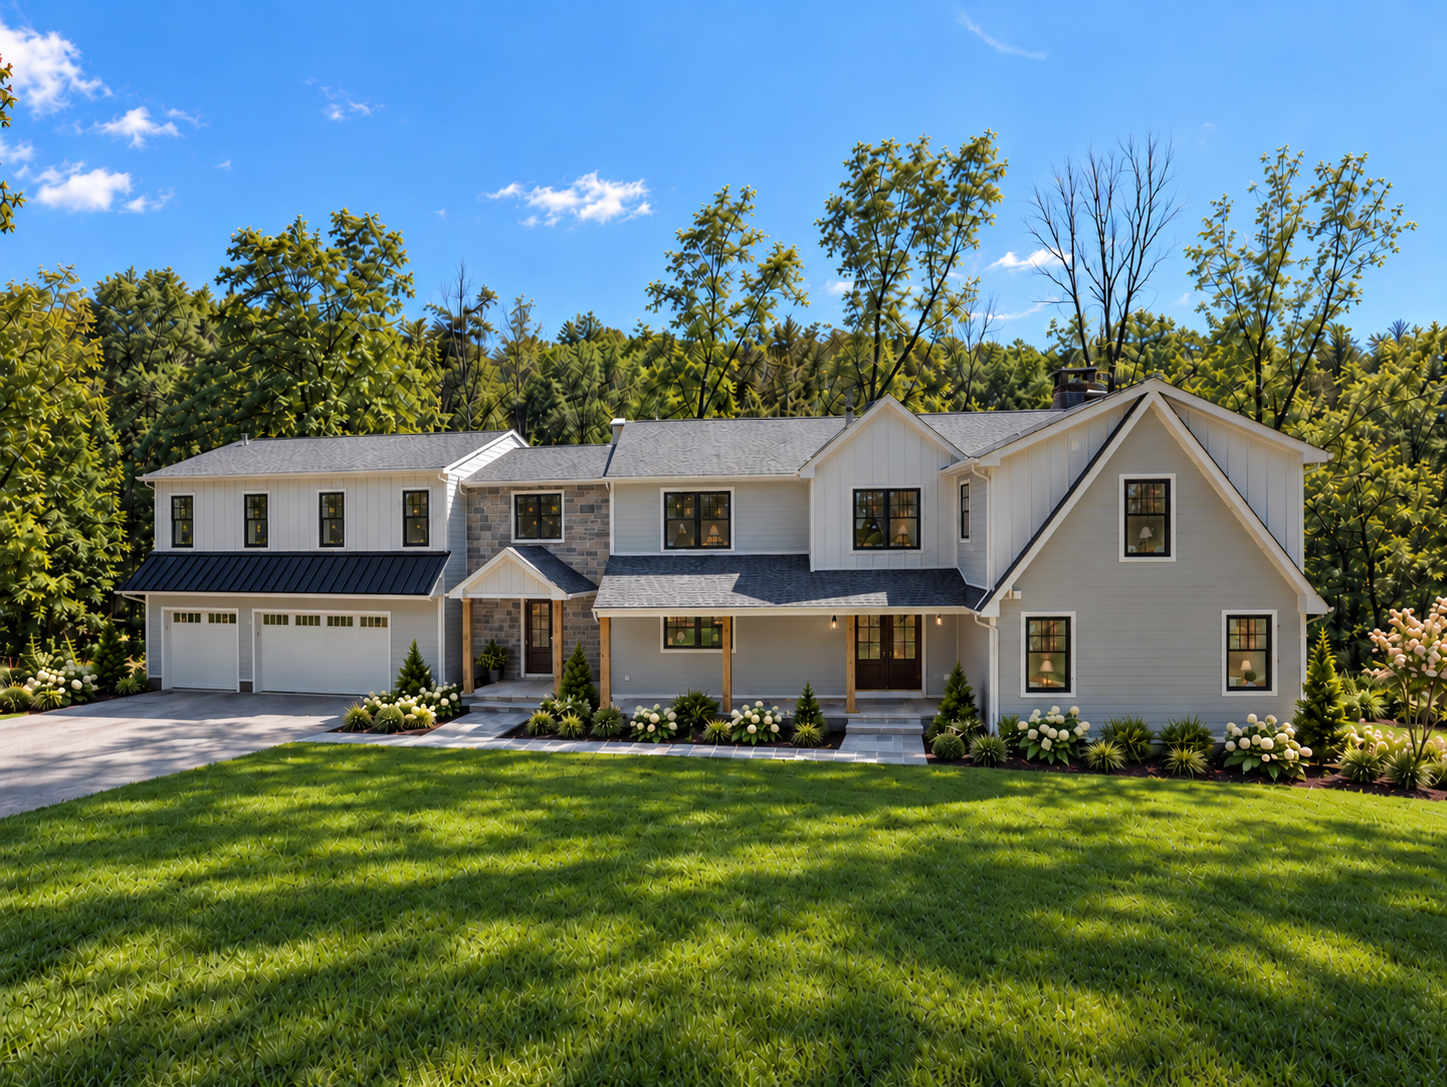
- 5,800ft²
- 6 bed | 5.5 bath
- 2.07 Acres
- Located in the Heart of Buckingham
- Hand-Crafted by Schwartz Building & Remodeling
or view on:




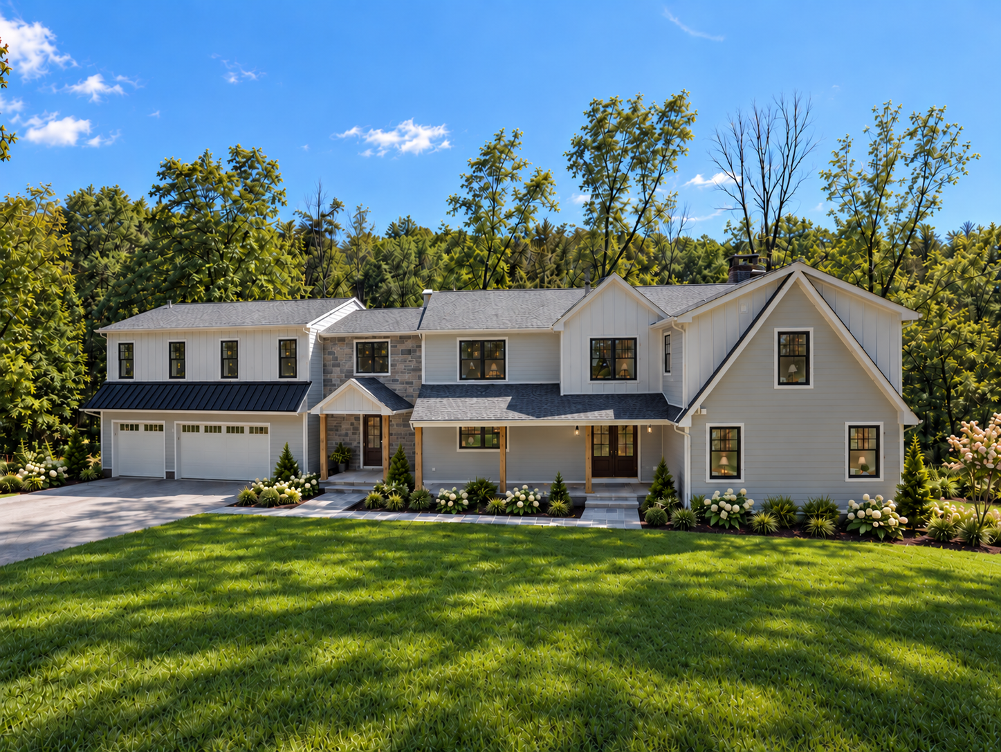
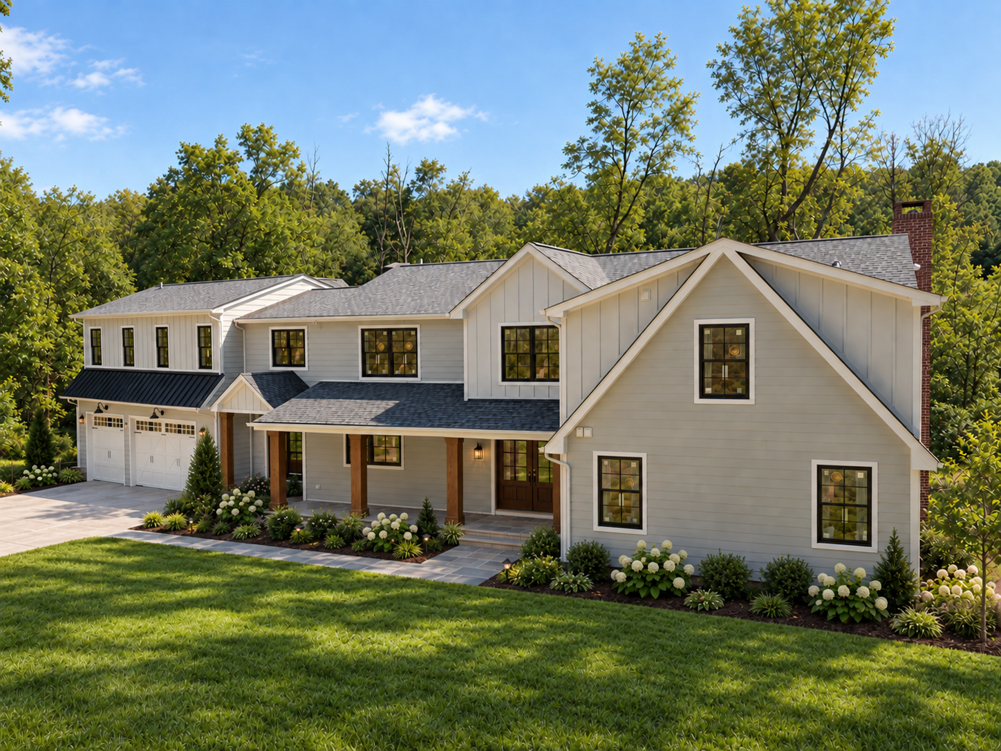
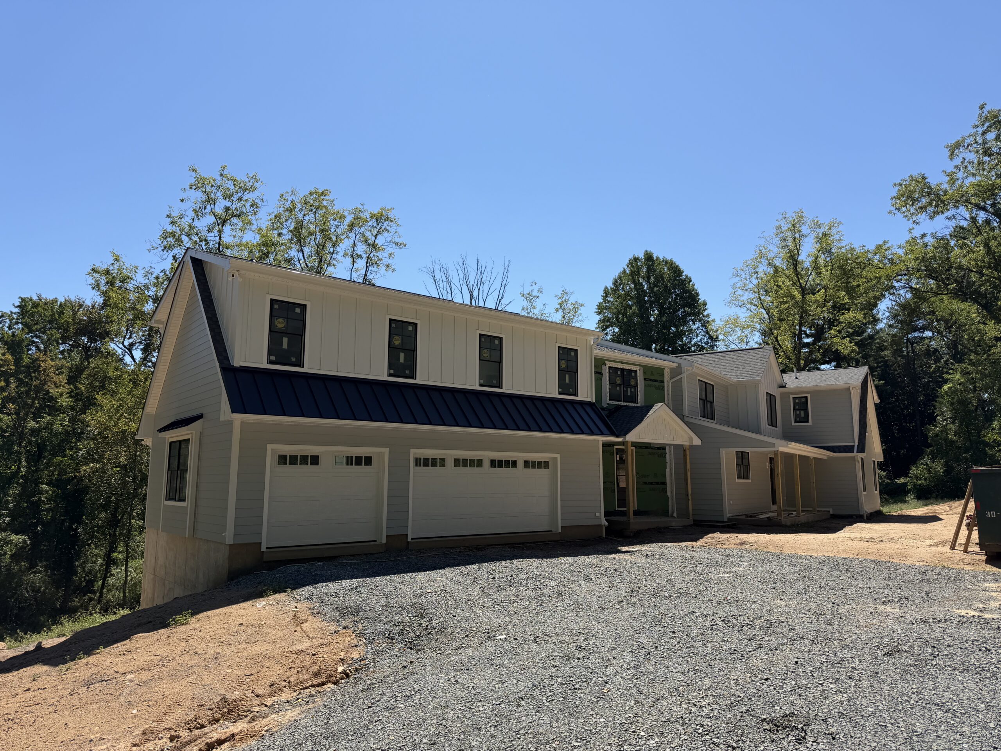
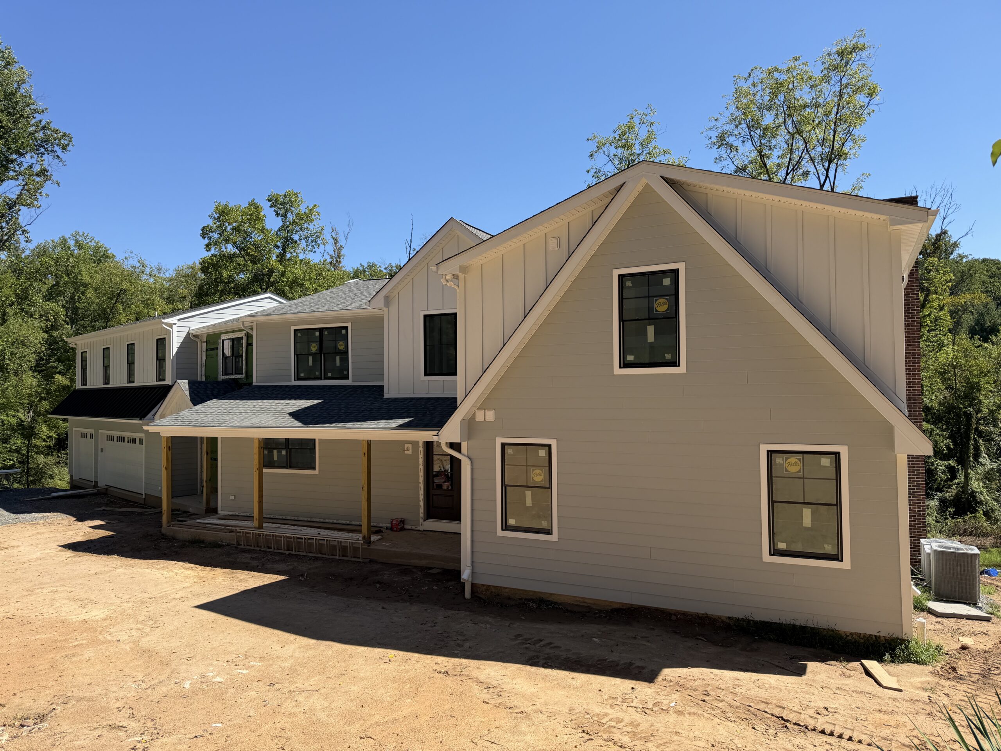
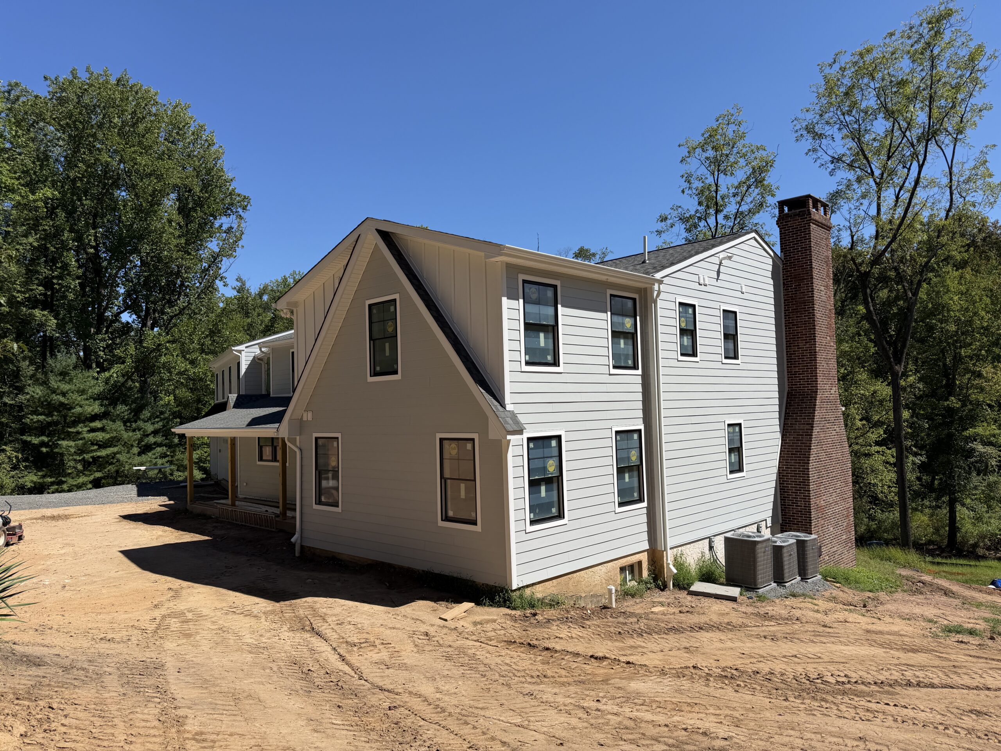
Welcome to an exceptional newly-constructed residence in the heart of Buckingham, Pennsylvania, thoughtfully crafted by Schwartz Building & Remodeling, a respected local builder with more than three decades of experience. Set privately among mature trees on 2+ acres and just minutes from Doylestown, this extraordinary 6-bedroom, 5.5-bath home offers approximately 5,800 square feet of beautifully finished living space, combining timeless architectural details, designer-curated finishes, and modern functionality throughout.
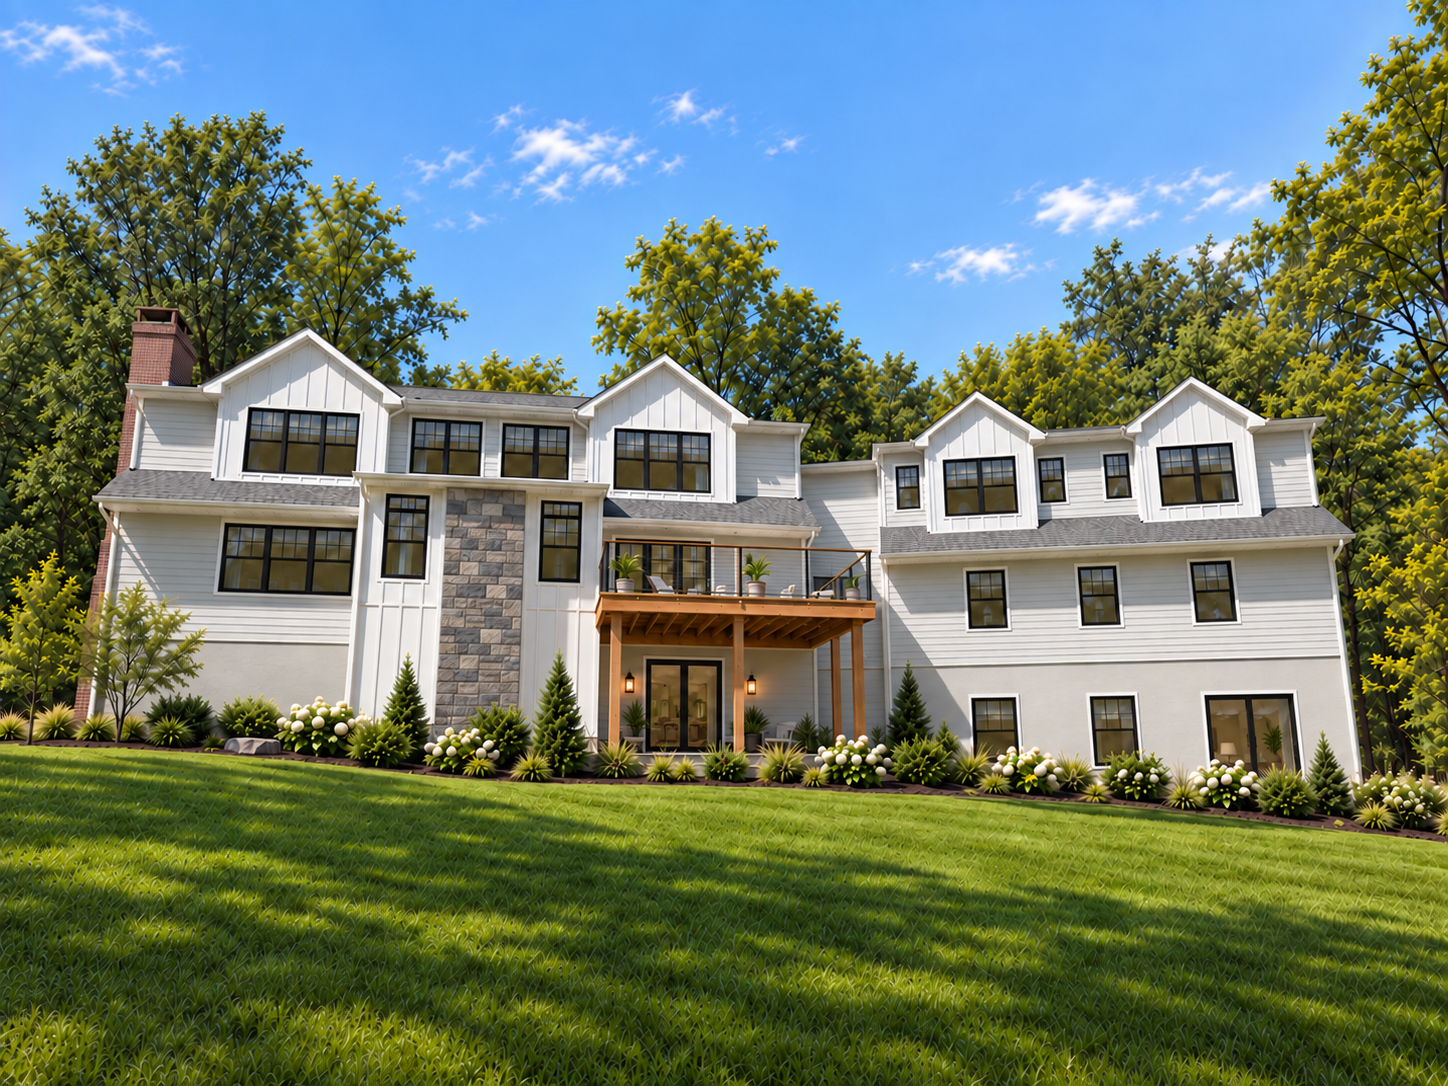
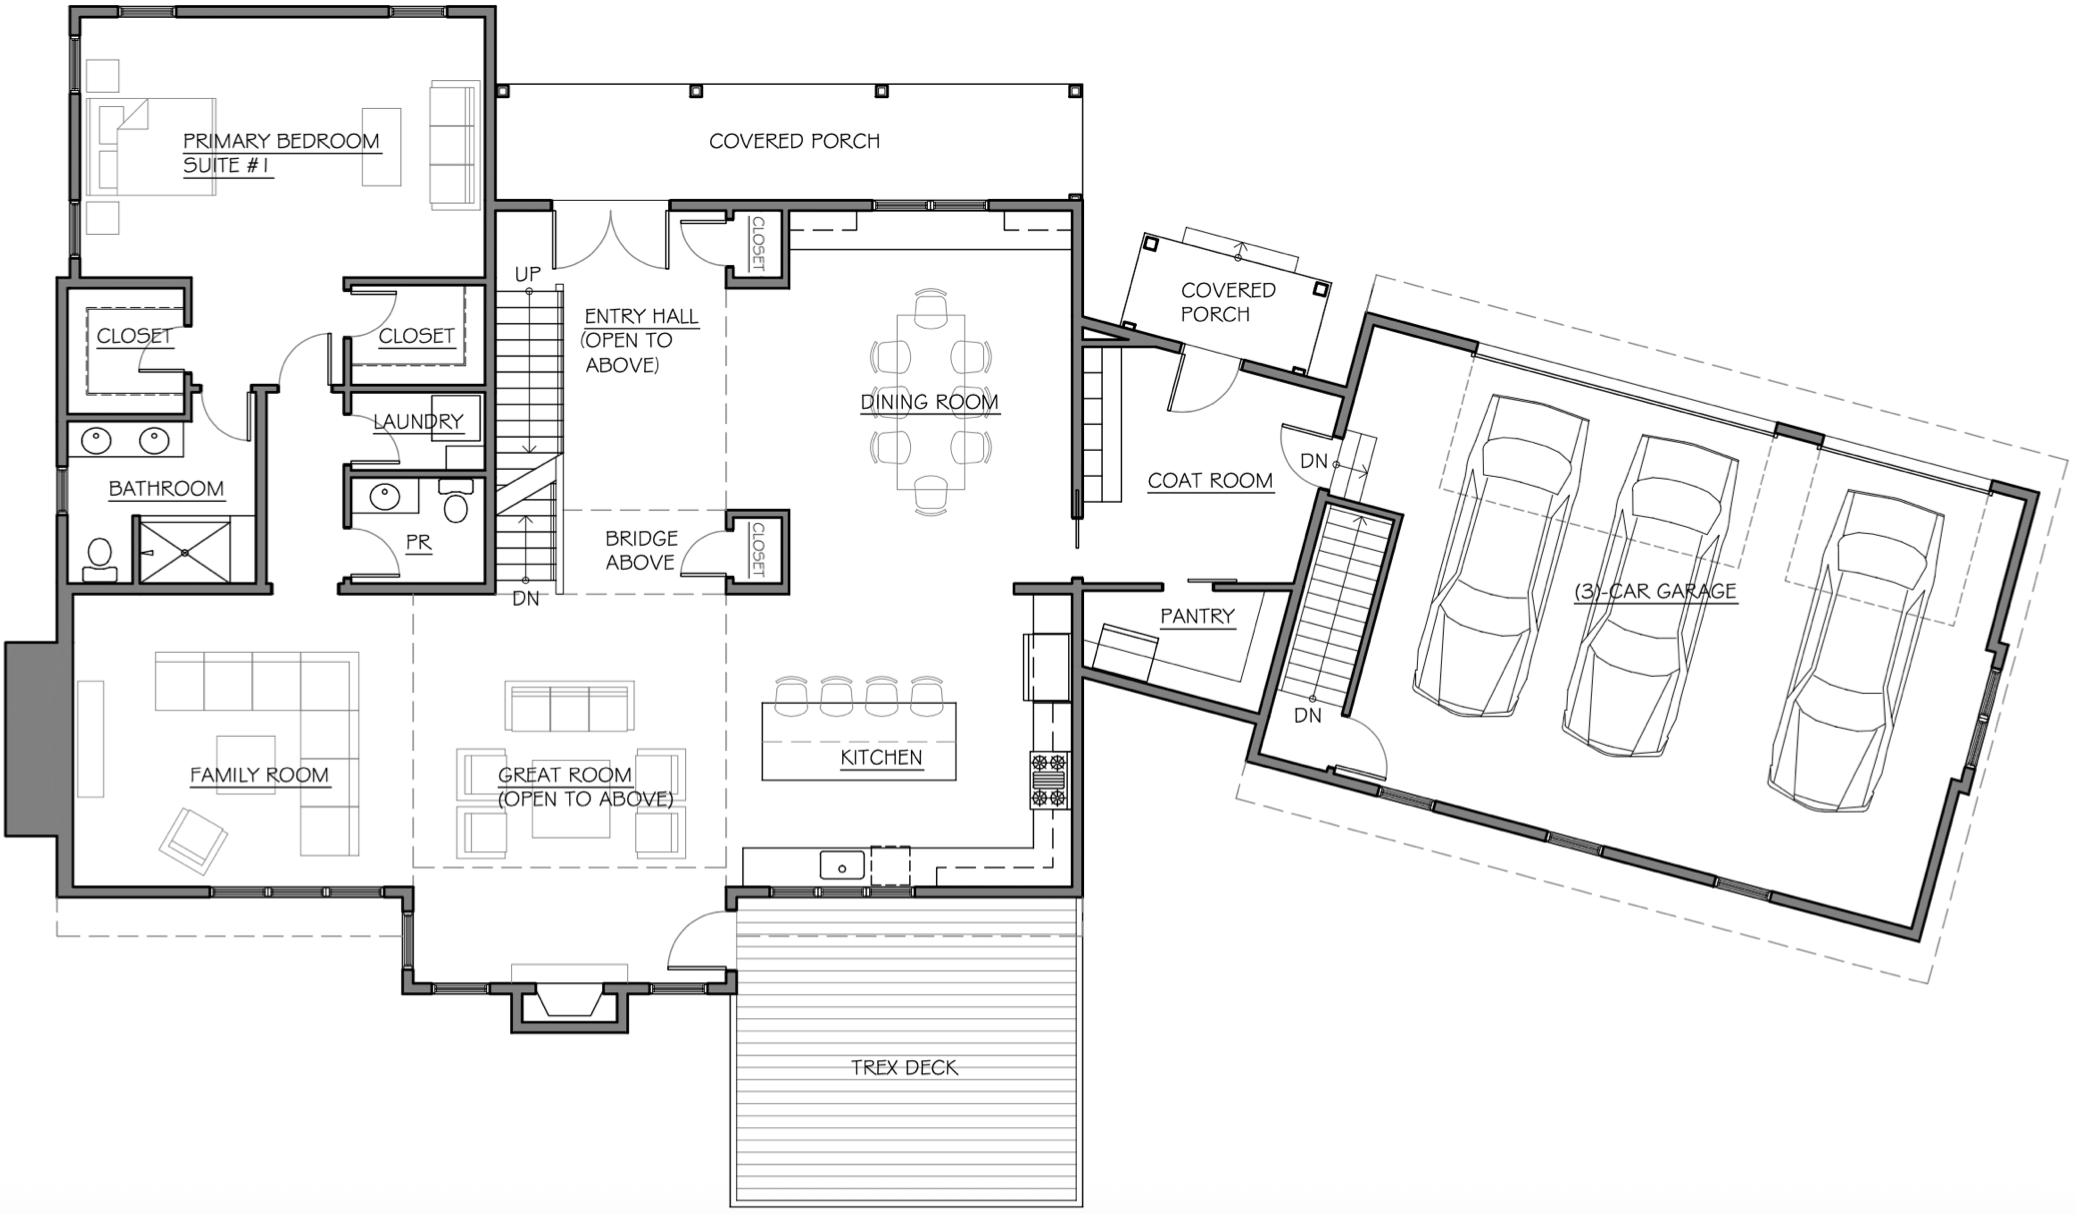
From the moment you enter the dramatic two-story foyer, the home’s scale and craftsmanship are immediately apparent. A striking catwalk overlooks the foyer and connects to the spectacular two-story great room, where soaring clear-story windows frame breathtaking treetop views and fill the space with natural light. The great room features a gas fireplace and connects on one side to the formal living room and on the other to a spacious Trex deck, creating an ideal setting for indoor-outdoor entertaining.
At the heart of the home is a beautifully appointed chef’s kitchen featuring custom cabinetry, a massive center island, a 36-inch dual-fuel range, and 42-inch Monogram refrigerator. A generous butler’s pantry provides additional storage and prep space, while the kitchen opens naturally to the dining room, complete with a custom bar and beverage area. White oak hardwood flooring flows throughout the main level and continues through the second-floor hallways, second-floor primary suite, and finished basement. The thoughtfully designed mudroom features custom built-ins and direct main-level access.
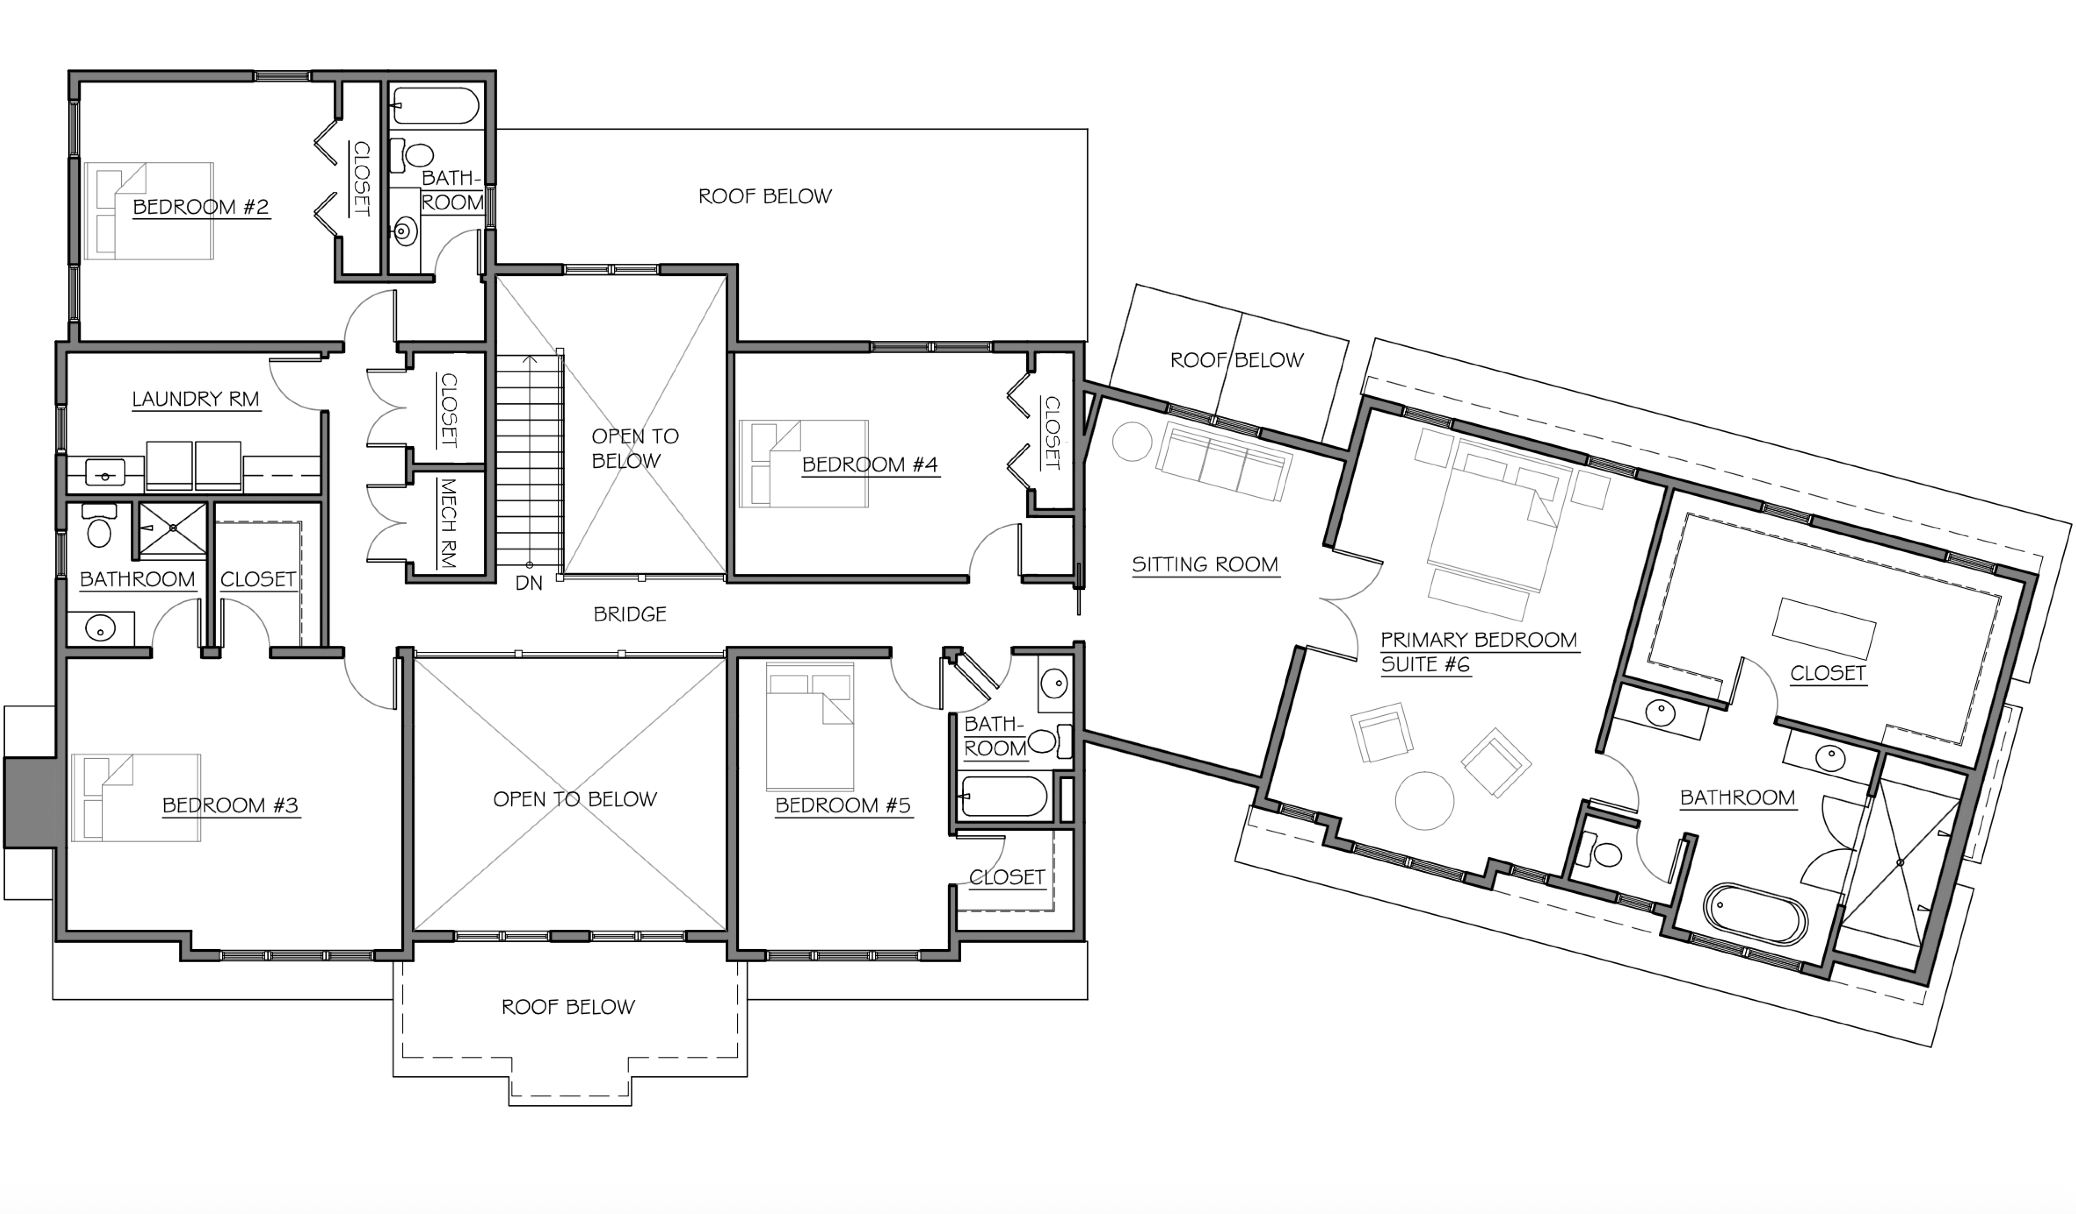
One of the home’s most distinctive features is the inclusion of both first- and second-floor primary suites, offering exceptional flexibility for homeowners, multigenerational living, or guests. The secluded second-floor primary suite is a true private retreat, featuring a spacious sitting room, dramatic treetop views, and a luxurious spa-inspired bath with a freestanding soaking tub, expansive shower with dual shower heads and a rain shower, radiant-heated floors, and towel warmer. A large walk-in closet features a center island and custom cabinetry, creating a dressing space worthy of a luxury residence.
Four additional bedrooms provide exceptional accommodations, including two private en-suite bedrooms and two additional bedrooms connected by a Jack-and-Jill bath. The home also features laundry rooms on both the first and second floors, with the expansive second-floor laundry offering two washer and two dryer hookups.
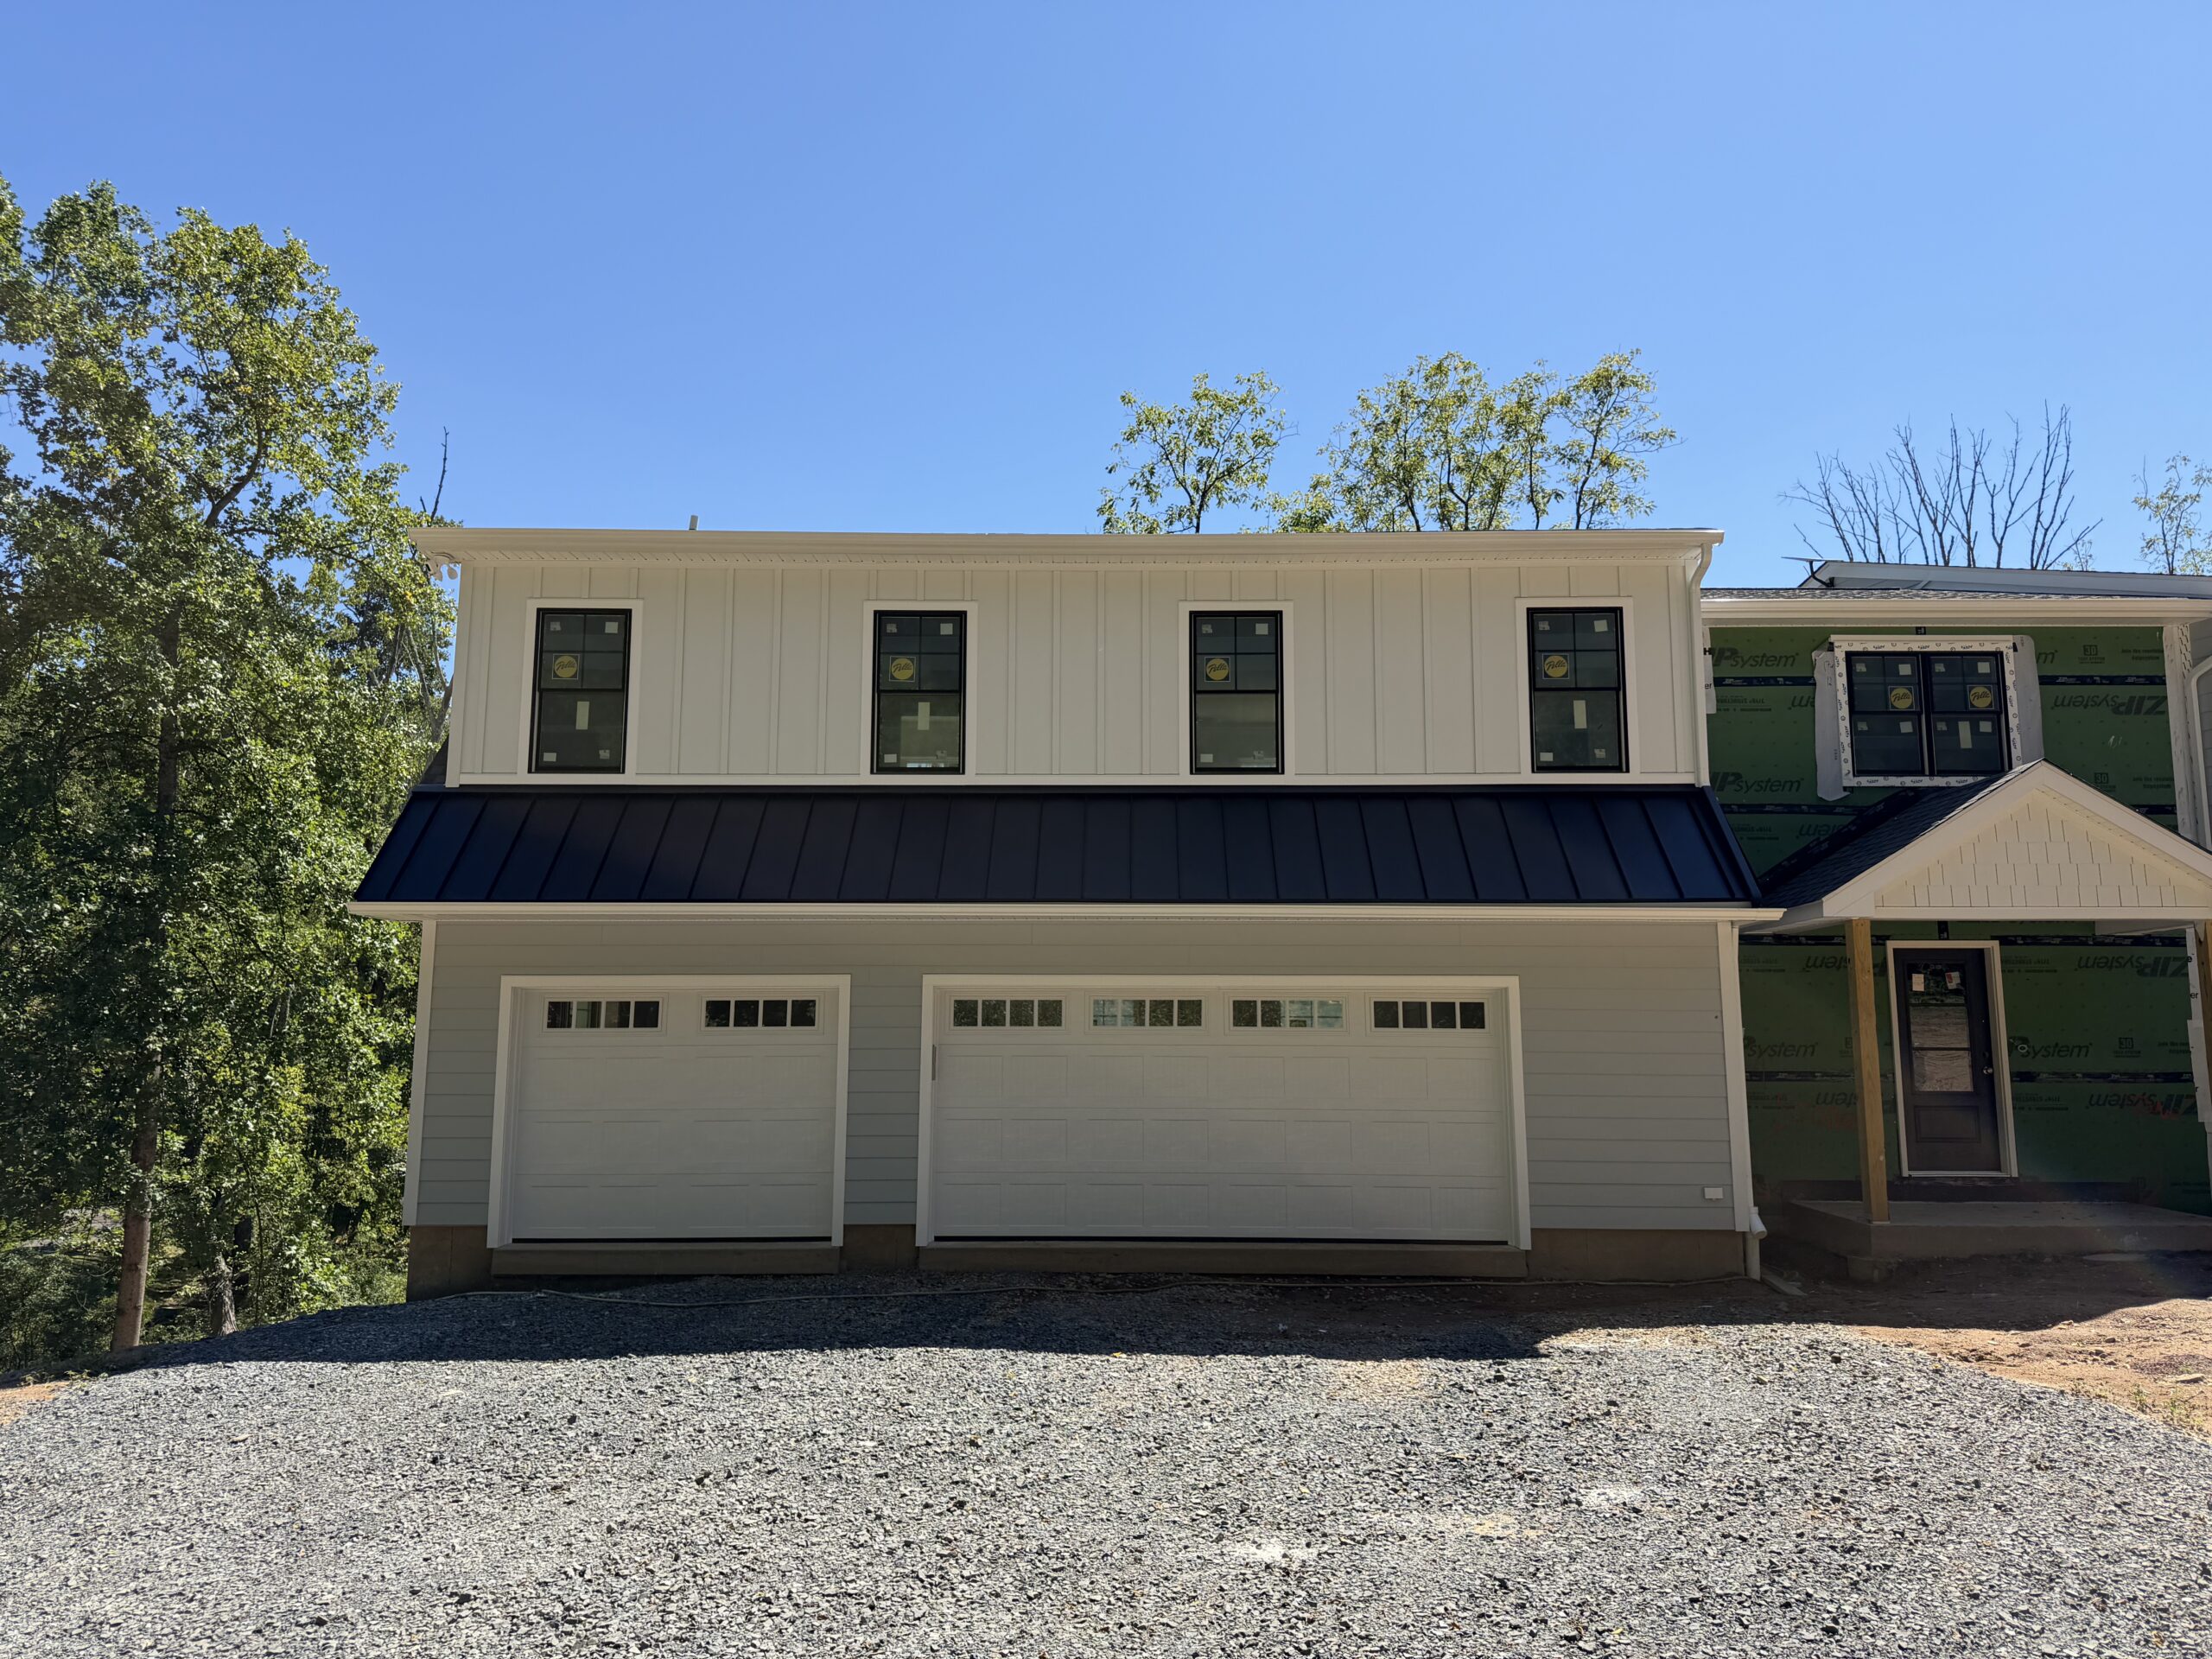
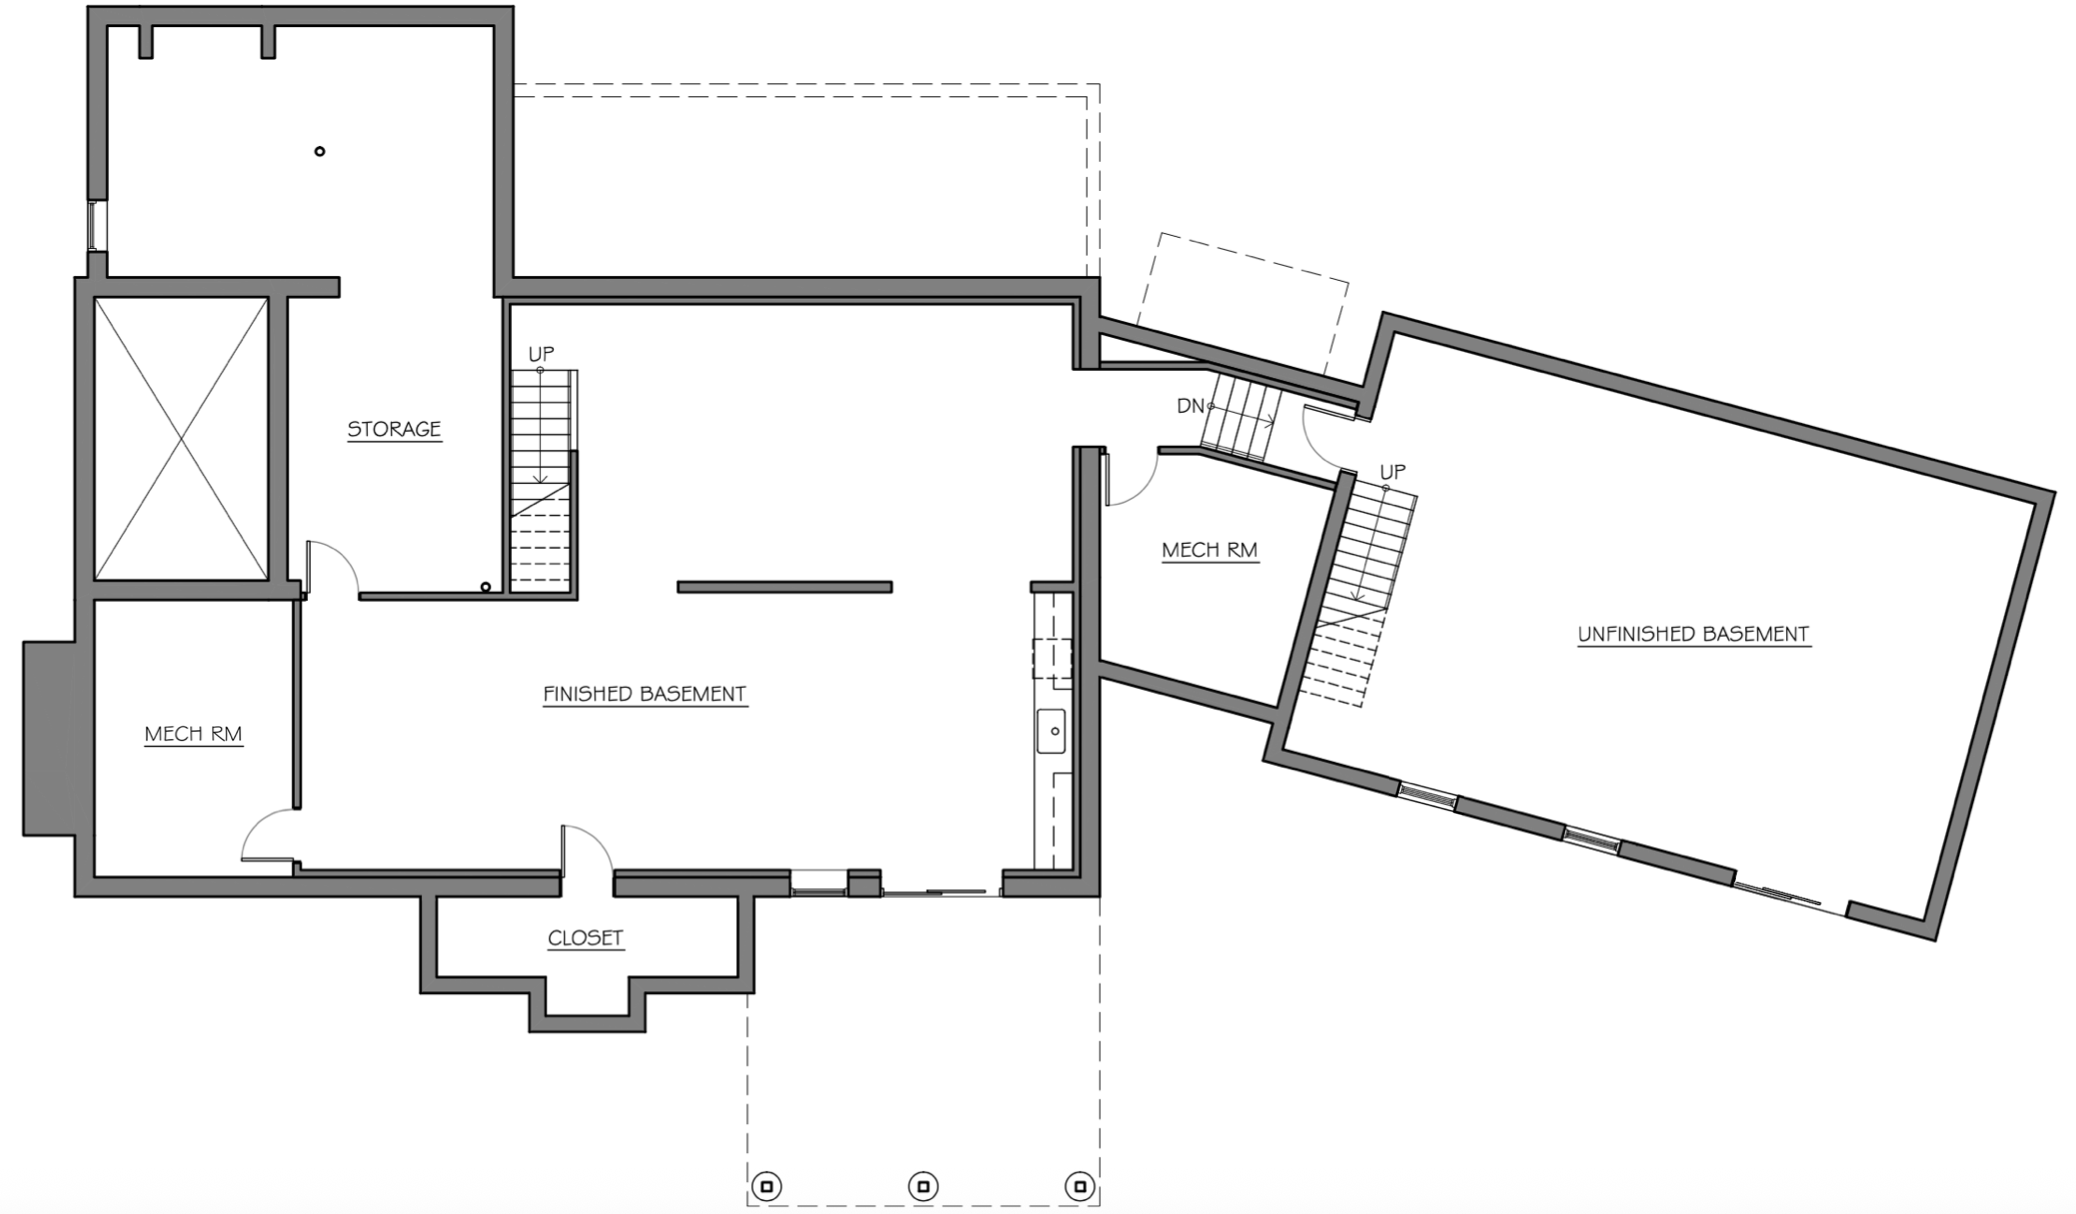
The finished lower level expands the home’s entertaining and living potential with approximately 1,200 square feet of finished space, a custom bar, abundant storage, and walk-out access. An additional 840-square-foot unfinished garage sublevel with impressive exposed steel beams is accessible directly from the three-car garage, finished basement, and rear yard walkout. It offers remarkable flexibility and endless possibilities for a future wine cellar, game room, golf simulator, home theater, or gym.
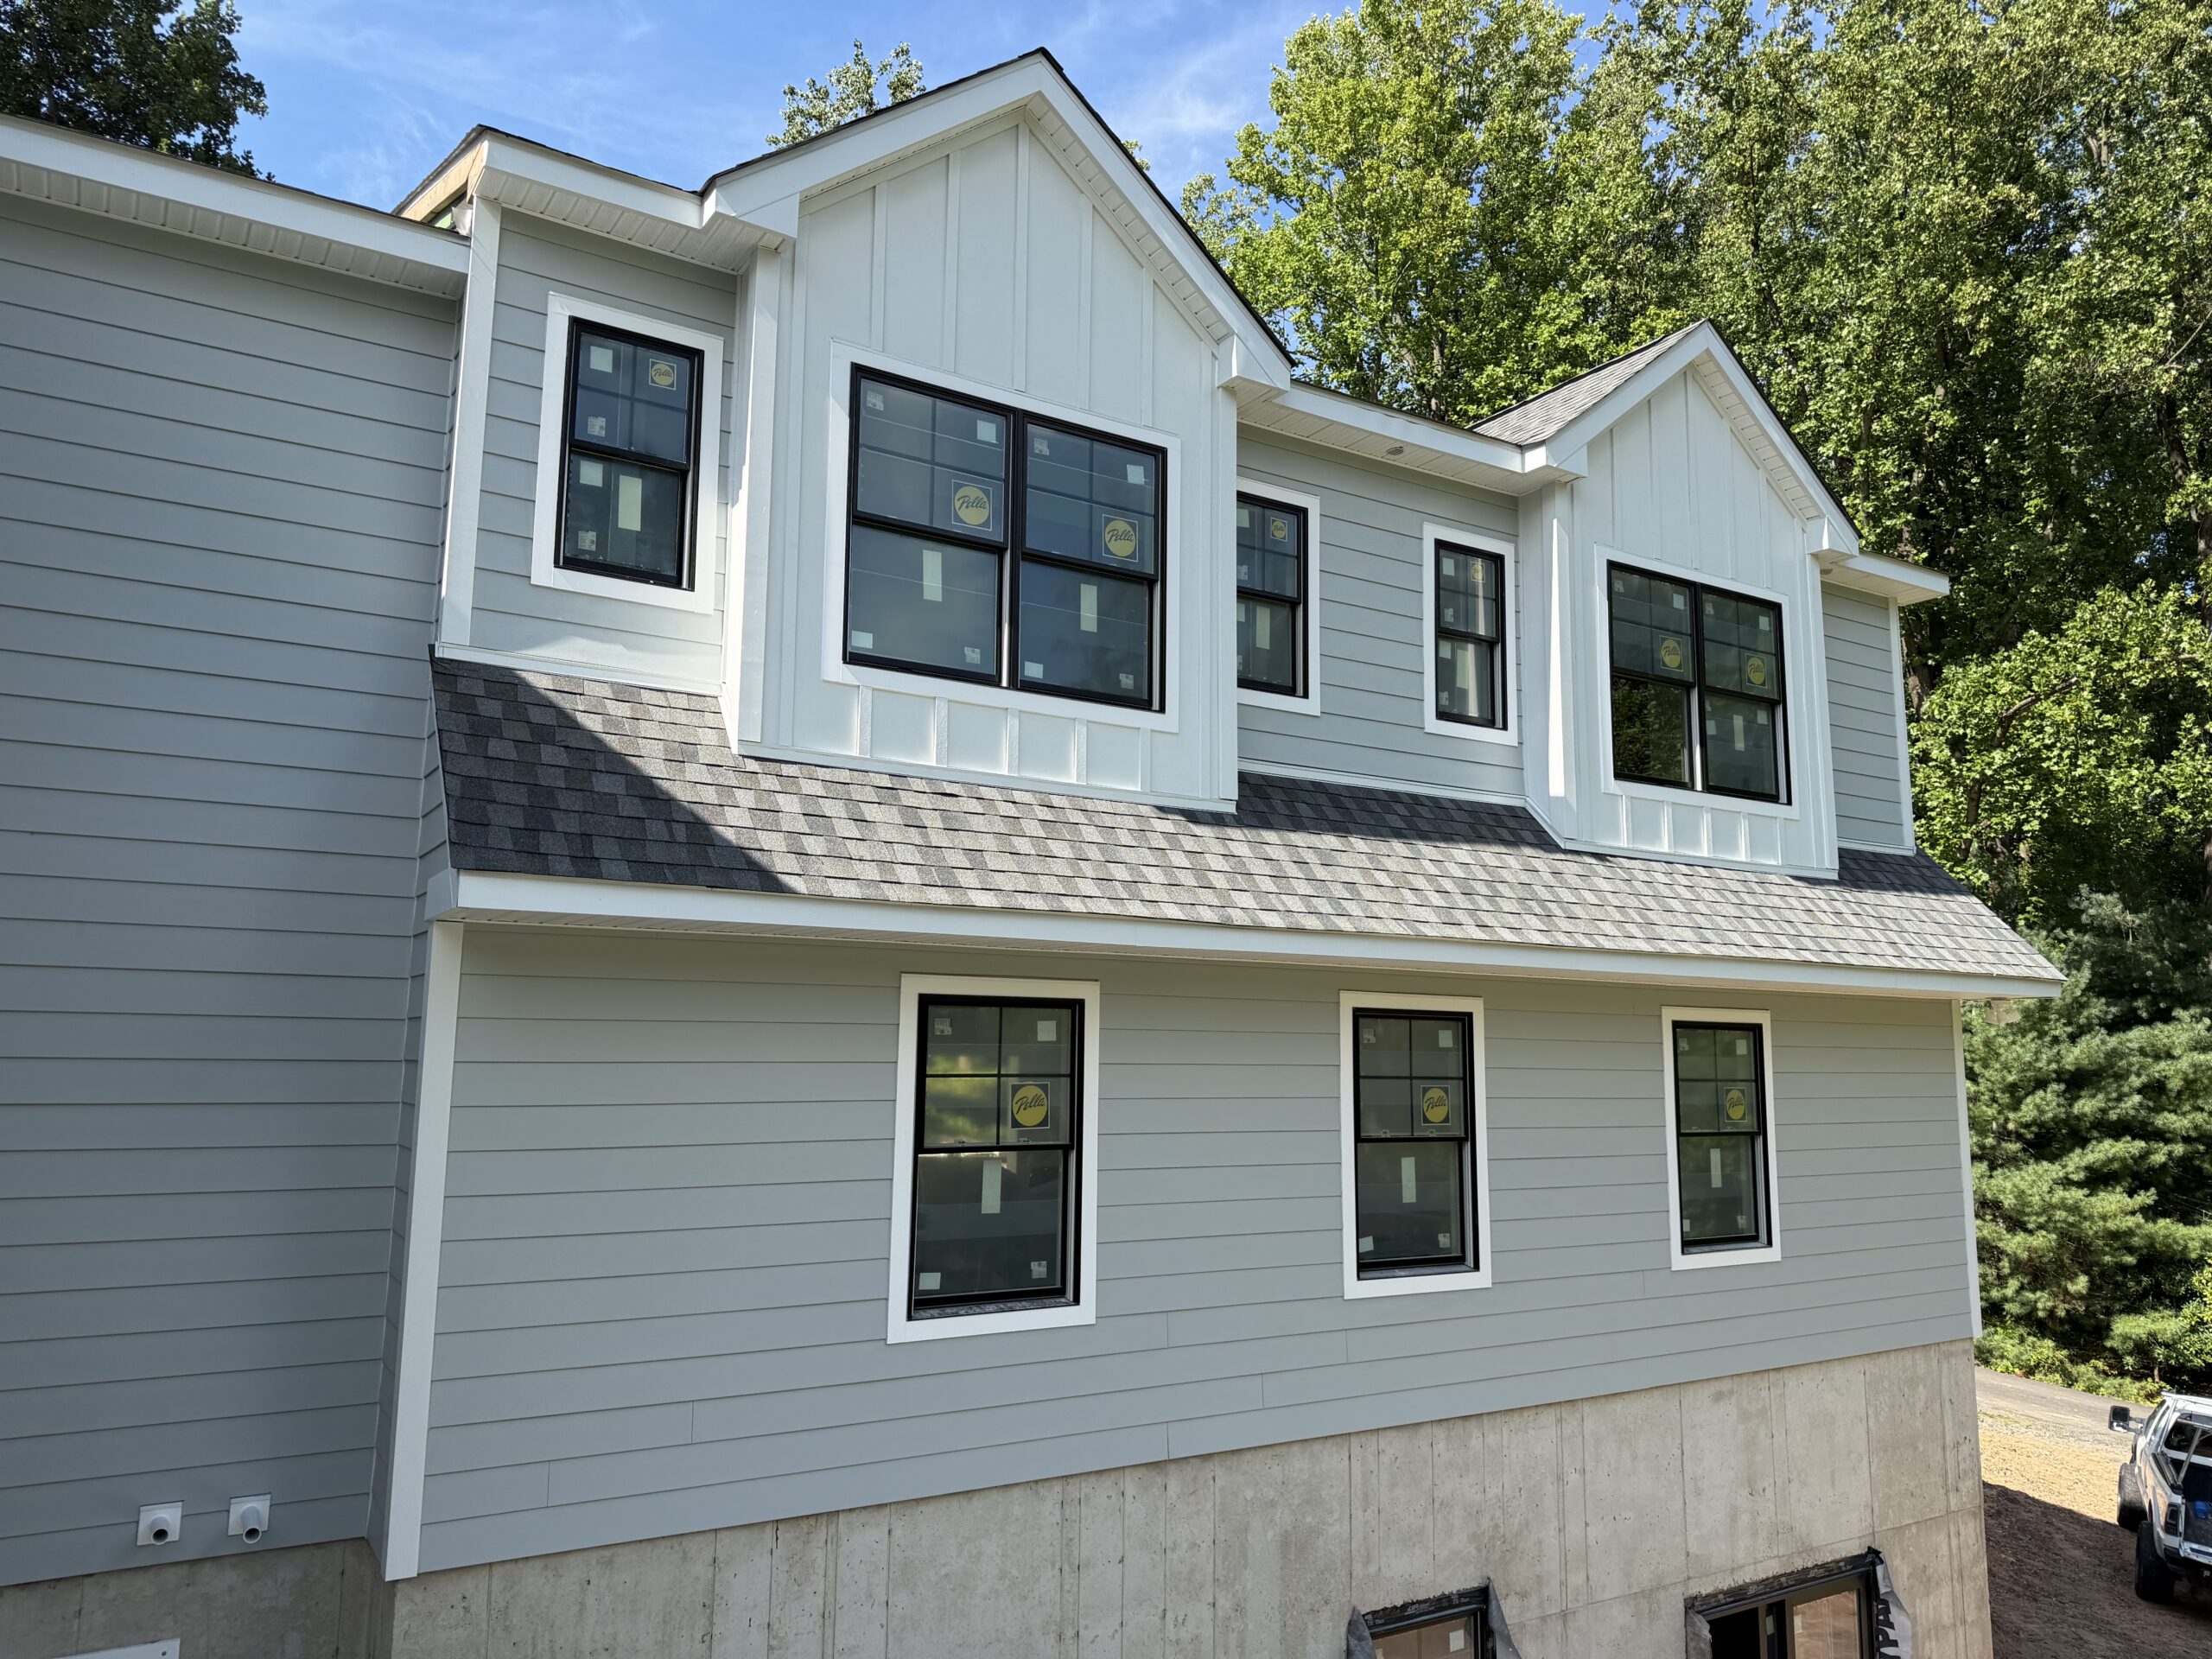
Additional highlights include Pella windows, a combination of Hardie board-and-batten and horizontal plank siding, natural stone accents, bluestone porches and walkways, and professional landscaping. The home is equipped with three-zone HVAC, a whole-house fire sprinkler system, and a gravity-fed six-bedroom septic system, eliminating the need for pumps and alarms.
Highlights
- 5,800ft² – 4,600ft² upper level, 1,200ft² finished lower level, +840ft² unfinished garage sub level
- 1st and 2nd floor primary suites
- 1st and 2nd floor laundry rooms
- 2 story foyer with catwalk into 2 story great room
- Trex deck
- 3 car garage
- White oak hardwood throughout main level, second floor hallways, second floor primary suite, and finished basement
- Pella windows
- Hardee board & batten and horizontal plank siding, stone accents
- Bluestone porches and walkways
- Professional landscaping
- Designer curated finishes throughout
- 6-bedroom gravity fed septic
- 3-zone HVAC
- Whole-house fire sprinkler system